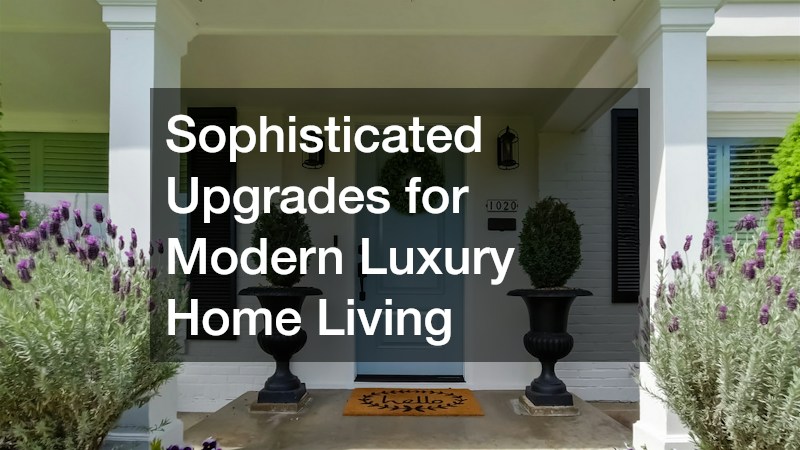
Luxury home design is increasingly defined by how well a property functions, not simply by how impressive it looks. Premium finishes still matter, but homeowners are also placing greater value on convenience, resilience, privacy, efficient use of space, and details that make everyday routines easier. A successful high-end renovation brings those priorities together in a way that feels cohesive rather than excessive.
A sophisticated home should also be designed for the long term. Materials, systems, and layouts should continue to serve the household even as routines, technology, and family needs change. By balancing aesthetics with practical planning, homeowners can create spaces that feel refined today while remaining comfortable and useful for years.
Prioritize High-Performance Systems Behind the Finishes
Some of the most valuable luxury improvements are hidden behind walls or tucked into utility areas. Plumbing, electrical, heating, and backup systems may not generate the same immediate visual impact as stone countertops or designer lighting, but they play a major role in how comfortable and dependable a home feels.
Hot-water demand is one area worth reviewing before a major renovation. Large households may have multiple showers, dishwashers, laundry appliances, and soaking tubs operating at the same time. Traditional storage systems can struggle to keep pace with this demand, particularly during busy mornings or when guests are staying in the home.
Tankless water heaters can provide an alternative by heating water as it is needed instead of maintaining a large storage tank. When properly sized, they can support high-demand households while reducing the amount of space devoted to mechanical equipment. Placement, fuel supply, venting, flow rate, and incoming water temperature should all be evaluated before installation.
Electrical resilience is another increasingly important consideration. A whole home generator can keep essential systems operating when utility service is interrupted. For a luxury property, backup power planning may include more than refrigerators and lights.
Before installing backup equipment, homeowners should have an electrician calculate anticipated electrical loads and determine whether the entire residence or selected circuits will be supported. Fuel availability, placement, noise, maintenance access, and automatic transfer equipment should also be considered.
Infrastructure upgrades are usually most efficient when completed before major decorative work begins. Opening newly finished walls or flooring later to modify utilities can significantly increase renovation costs.
Invest in Tailored Architectural Details Instead of Trends

High-end interiors often feel distinctive because the architectural elements have been designed specifically for the space. Proportion, storage, trim, doors, and built-ins can make a greater difference than decorative accessories because these features become permanent components of the home’s character.
Custom cabinetry can be especially effective in rooms where standard storage leaves unused gaps or fails to address specific household needs. Rather than limiting cabinetry to kitchens and bathrooms, homeowners can incorporate built-ins throughout the property.
Potential applications include:
- Floor-to-ceiling library walls
- Integrated home bars
- Dressing rooms and wardrobe systems
- Mudroom storage
- Entertainment centers
- Home office shelving
- Concealed appliance garages
- Window-seat storage
- Built-in benches and banquettes
Planning should begin with what needs to be stored rather than how the cabinetry should look. A wine collection, home audio equipment, serving pieces, luggage, sports gear, or children’s items may each require different dimensions and internal features.
Doors deserve similar attention. They occupy a large amount of visual space and can influence whether an interior feels cohesive. Working with an interior door installer can help homeowners address alignment, clearances, hardware placement, transitions, and consistent reveals between doors and frames.
Material selection also matters. Solid-core doors may provide better sound control than lighter alternatives, which can be useful for bedrooms, offices, media rooms, and guest suites. Wider openings, taller doors, concealed hinges, pocket configurations, and coordinated hardware can further elevate the design.
For the most cohesive result, doors, trim, cabinetry, wall treatments, and flooring should be selected together rather than as separate projects.
Build Convenience Into Everyday Household Routines
Luxury is often most noticeable in the small tasks homeowners no longer have to think about. When designing a renovation, it can be useful to identify chores that occur repeatedly and determine whether the home’s layout can make them easier.
Laundry is a good example. In a multi-story residence, carrying baskets between bedrooms and a lower-level laundry room can become inconvenient. Linen chute installation may provide a direct route for towels, bedding, and clothing to reach a laundry or sorting area without being carried through the house.
However, this feature should be carefully planned. The path typically has to pass through multiple floors, which means wall framing, mechanical systems, electrical wiring, and fire-safety considerations can affect placement. The receiving point should also be located where laundry can be collected safely and kept out of walkways.
Homeowners completing a larger remodel may also consider adding an upstairs laundry room, secondary washer and dryer, or compact laundry station near guest accommodations. The goal is to design around actual routines. Features that reduce unnecessary trips, clutter, and repetitive tasks often provide more day-to-day value than purely decorative improvements.
Strengthen Privacy Without Compromising Curb Appeal

Privacy is an important element of luxury, particularly on properties with pools, outdoor kitchens, patios, or large entertaining spaces. The challenge is creating boundaries without making the home feel closed off or disconnected from its surroundings.
Before selecting materials, homeowners should map how the property is used. Important areas may include entrances, driveways, service areas, gardens, pet spaces, pools, and views that should remain unobstructed.
A fence installer can help evaluate practical concerns such as property lines, grade changes, post placement, gate widths, local setback rules, and terrain. These factors can significantly affect both appearance and durability.
For properties where homeowners want a refined boundary without blocking views completely, a custom aluminum fence may offer considerable design flexibility. Height, picket spacing, gate designs, post caps, decorative details, and finishes can often be tailored to complement the residence.
Fencing can also be integrated into the broader landscape design. Rather than installing a boundary in isolation, consider combining it with:
- Masonry or stone columns
- Hedges and layered plantings
- Landscape lighting
- Pedestrian gates
- Motorized driveway entrances
- Walkways and stepping stones
- Pool landscaping
- Decorative retaining walls
Material choice should reflect the property’s architecture. Contemporary homes may benefit from clean lines and restrained detailing, while traditional residences may suit more ornamental elements.
Careful planning can make security features feel like intentional architectural components rather than additions made solely for practical reasons.
Use Architectural Boundaries to Give Outdoor Spaces Character
Large outdoor areas are often more successful when they are divided into distinct zones. Just as walls help organize interior rooms, landscape boundaries can establish gardens, courtyards, pool areas, dining spaces, and walkways.
Iron fencing can provide a strong architectural presence while preserving sightlines. It may be especially appropriate for traditional, European-inspired, Mediterranean, historic, or transitional homes where metal detailing complements other exterior elements.
One effective strategy is to use boundaries selectively rather than enclosing the entire property with the same treatment. Decorative barriers can define a formal garden, create separation around a pool, or frame the entrance to a courtyard.
Homeowners can also layer hardscape and landscaping to balance privacy with openness. For example, metalwork may provide the structural boundary while hedges, flowering shrubs, and trees soften the view. Exterior metals do not have to match perfectly, but they should look intentional together. Repeating similar shapes, finishes, or decorative motifs can create continuity.
Turn Backyard Structures Into Purposeful Luxury Spaces

Detached structures can serve a much broader purpose than basic yard storage. With thoughtful planning, they can become attractive extensions of the main residence and support hobbies, entertaining, gardening, or household organization.
Homeowners working with shed builders can request designs that coordinate with the architecture of the primary home. Roof pitch, siding, trim profiles, windows, doors, and exterior finishes can all help make a secondary structure feel intentional.
Before choosing the size, homeowners should determine exactly how the building will be used. A structure intended for gardening tools requires different features than one designed as a studio, workshop, or pool-support building.
Possible uses include:
- Gardening and potting space
- Pool equipment storage
- Bicycle and recreational equipment storage
- Art or craft studios
- Small workshops
- Seasonal furniture storage
- Hobby rooms
- Outdoor kitchen support
- Sports-equipment organization
The interior should be planned around those functions. Electrical outlets, task lighting, insulation, shelving, workbenches, ventilation, and climate control may all be worth considering.
Site preparation is equally important. Drainage should direct water away from the foundation, while pathways should provide comfortable access in different weather conditions. Landscaping can help visually connect the structure to the rest of the property.
Thoughtfully designed detached spaces can also reduce clutter inside the main residence. By moving specialized equipment and activities into purpose-built areas, homeowners can preserve more interior living space for daily use.
Add Flexible Living Space With Long-Term Purpose
Additional living space can be one of the most significant property improvements, especially for households that regularly host family members or anticipate changing needs in the future.
An independent secondary residence can function as guest accommodations, a multigenerational living arrangement, a private office, caregiver housing, or a flexible space that changes purpose over time.
An accessory dwelling unit builder can help homeowners determine whether the property can support such a project. Zoning rules, setbacks, utility connections, parking requirements, height limits, access, and lot coverage should be evaluated early because they can influence the size and location of the structure.
Once feasibility has been established, homeowners can focus on creating a space that feels comfortable rather than temporary. Privacy between the primary home and secondary residence should also be carefully considered. Window placement, landscaping, pathways, and entrances can allow both spaces to function independently while maintaining a visual connection.
Architectural consistency is important as well. Rooflines, exterior materials, windows, and landscaping should generally relate to the primary residence, even if the secondary structure has a simpler design.
Flexibility should remain a priority. A space that works as a guesthouse today might eventually become an office, caregiver suite, or residence for an adult family member. Planning adaptable rooms from the beginning can increase the long-term usefulness of the investment.
Coordinate Every Upgrade Around One Design Vision

One of the easiest ways for a luxury renovation to feel disorganized is to treat every project as an isolated decision. A beautiful kitchen, sophisticated landscape, updated guest suite, and new outdoor structure may each look excellent individually but still feel disconnected when viewed together.
A property-wide design strategy can prevent this problem.
Start by identifying a limited palette of materials and architectural details that can be repeated throughout the home. These might include a particular wood tone, stone type, metal finish, trim profile, or flooring material.
Consistency does not mean every room has to look identical. Instead, certain elements can act as visual threads that connect different spaces.
Homeowners planning a multi-year renovation may benefit from creating a master plan before beginning the first project. This document can establish:
- Overall architectural direction
- Preferred materials
- Lighting styles
- Hardware finishes
- Landscaping goals
- Future utility requirements
- Potential additions
- Project sequencing
Sequencing is especially important. Structural and mechanical work should generally occur before delicate finishes are installed. Exterior drainage, electrical service upgrades, or plumbing modifications may also need to be completed before landscaping or hardscaping.
Coordination among professionals can prevent conflicts as well. Architects, interior designers, landscape designers, engineers, electricians, plumbers, and specialty contractors may all need to understand how their work affects other areas of the project.
A unified plan helps each improvement contribute to the same overall vision.
Choose Luxury Improvements That Age Gracefully
Not every high-end feature remains desirable over time. Some finishes and technologies become dated quickly, while others continue to feel appropriate because they were selected for durability, functionality, and architectural compatibility.
Homeowners can reduce the risk of overinvesting in temporary trends by prioritizing quality craftsmanship and materials with proven longevity. Natural stone, quality woodwork, thoughtfully designed storage, durable flooring, and classic architectural proportions often adapt well to changing decor.
Technology deserves particular consideration. Smart-home features can improve lighting, security, climate control, entertainment, and energy management, but proprietary systems may eventually become obsolete. Whenever possible, homeowners should choose systems that can be updated or replaced without reconstructing finished walls.
Luxury renovations are most successful when they improve everyday living rather than simply adding features for appearance. A well-designed home should remain comfortable as family structures, work habits, entertaining styles, and mobility needs evolve.
Creating a Home That Feels Refined for Years
Sophisticated residential design is less about accumulating expensive features and more about making deliberate choices. The strongest renovations improve comfort, convenience, privacy, organization, and adaptability while creating a consistent visual identity throughout the property.
Homeowners should begin by understanding how they use their spaces today and how those needs may change in the future. Infrastructure should support daily routines, architectural details should feel intentional, and exterior improvements should complement the character of the residence.
When design decisions are guided by function, durability, craftsmanship, and long-term flexibility, a home can feel luxurious without depending on short-lived trends. The result is a property that not only looks refined but also works exceptionally well for the people who live there.