
Remodeling a lakefront home is one of the most rewarding real estate projects you can undertake. The combination of sweeping water views, direct access to outdoor recreation, and the unique charm of lakeside living creates a lifestyle that standard residential neighborhoods simply cannot match. However, transforming a waterfront house into your dream retreat involves far more than picking out kitchen backsplashes or selecting paint swatches. Lakefront properties come with distinct environmental conditions, strict municipal zoning codes, and complex engineering challenges. From managing shoreline erosion to retrofitting older structures against high atmospheric moisture levels, a successful waterfront renovation requires careful foresight, tactical planning, and an understanding of how land and water interact over time.
Before breaking ground or tearing down walls, property owners must understand that renovating near water is fundamentally different from updating an inland residence. Microclimates create faster material degradation, seasonal water level changes alter shoreline stability, and local governments scrutinize every square foot of land development to protect water quality. This comprehensive guide covers everything you need to evaluate, plan, and execute to ensure your lakefront project yields a stunning, durable, and fully compliant retreat.
Navigating Shoreline Regulations and Environmental Ordinances
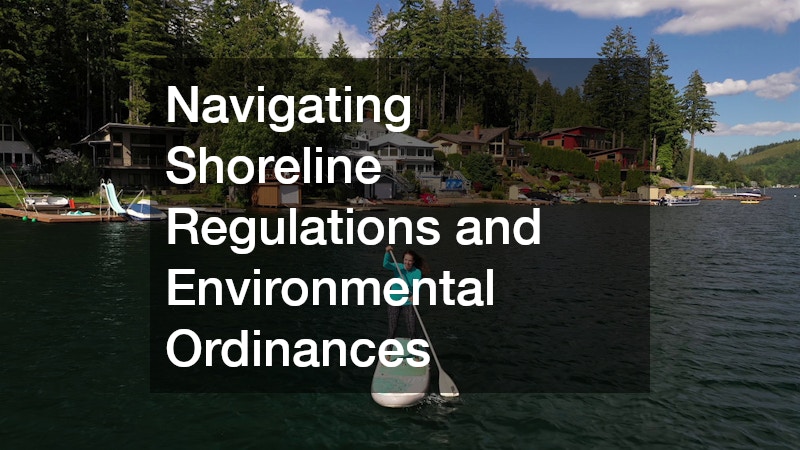
Before falling in love with ambitious architectural sketches, you need a clear picture of what your lot’s zoning codes and topography actually permit. Waterfront land is heavily regulated at the municipal, state, and sometimes federal levels to protect local aquatic ecosystems, preserve natural drainage paths, and manage flood risk. Properties on the water are mapped in strict zone tiers relative to the high-water mark. Immediately adjacent to the shoreline lies the riparian buffer zone, where permanent structures are strictly prohibited to maintain shoreline stability and filter runoff.
One of the most common pitfalls in waterfront renovation is assuming that an existing home’s footprint can be easily expanded in any direction. Most municipalities enforce strict riparian setbacks, which are designated distances from the high-water mark where permanent structural additions are strictly prohibited. Furthermore, local conservation boards strictly control impervious surface coverage. Non-porous surfaces—including your roofline, concrete patios, paved walkways, and driveways—prevent rainwater from naturally soaking into the ground. If your proposed design exceeds the permitted percentage of impervious surface on your lot, you may be required to install permeable pavers, rain gardens, or underground retention basins before receiving approval. Environmental permitting also operates on a much longer timeline than standard municipal building permits, often adding three to six months to your pre-construction phase.
Structural Assessments and Partnering With Renovations Experts
Homes built near water endure significantly harsher environmental conditions than inland properties. Constant exposure to wind, shifting water tables, and high ambient humidity can compromise structural elements long before visible signs of failure appear. Crawlspaces and basements in lake houses are notoriously prone to dampness, so prior to planning open-concept floor plans, hire a qualified inspector to check for wood-rotting fungi, sill plate degradation, and compromised floor joists. Lakefront soils also feature high clay content or organic muck that shifts as ground saturation levels change, requiring a structural engineer to assess your foundation before adding vertical square footage.
Remodeling on the water demands specialized engineering expertise that general inland contractors simply may not possess. Working on steep bank slopes, handling delicate soil stabilization, or constructing additions within flood zones requires a deep working knowledge of marine-grade building practices. When evaluating potential partners, look for teams with extensive portfolios demonstrating successful waterfront projects. Vetting a qualified home remodeling company requires verifying their experience with local environmental authorities, variance processes, and specialized material specifications. Selecting the right team ensures your design is not only visually striking but also structurally sound against severe lake weather.
Collaboration With Custom Builders for Design Optimization

A successful waterfront design carefully balances visual access to the lake with practical, street-side logistics. The street-facing elevation of the home is typically reserved for secondary bedrooms, vehicle storage, workshops, and mechanical utility spaces, freeing up the entire lake-facing side of the home for primary living rooms, open kitchens, and owner suites that feature expansive glass walls, direct deck access, and uninhibited sightlines over the water.
Establishing early communication between your design team and experienced home builders is critical. Bringing builders into the conversation during the initial design phase allows them to spot engineering hurdles, access limitations, and budget risks before architectural plans are finalized and submitted for permitting. Expanding glass coverage along the water-facing elevation transforms living spaces, but large window banks exposed to direct sun exposure can cause extreme solar heat gain. High-performance, low-emissivity glass coatings and structural steel framing adjustments allow for massive sliding glass doors or panoramic window arrays that seamlessly link indoor living rooms to outdoor decks without sacrificing energy efficiency.
Exploring Custom Modular Building Solutions for Lakefront Lots
For remote lake properties or regions with short building windows due to severe winter weather, traditional stick-built construction can lead to frustrating delays. Off-site construction approaches have evolved dramatically, offering high-end architectural aesthetics with accelerated timelines while reducing environmental disruption to delicate shoreline soil.
Using custom modular homes for additions, secondary guest suites, or complete property rebuilds allows framing, electrical wiring, and interior finishes to take place inside a climate-controlled facility while site preparation occurs concurrently on your lot. This parallel workflow significantly reduces on-site construction noise, preserves delicate surrounding trees, and limits the duration that exposed structural framing is subjected to wet lakefront weather. Modern off-site systems offer complete architectural customization, allowing your project to match traditional waterfront styles while achieving exceptional structural rigidity.
Local Builders and Managing Restricted Site Access

Expanding an existing house on a restricted lakefront lot poses unique construction logistics that must be managed carefully from day one. Narrow access roads, low-hanging tree canopies, and steep slopes down to the water can make delivering heavy materials or maneuvering machinery exceptionally difficult.
Working with local custom home builders ensures your project is managed by professionals who understand regional supply chain nuances, local trade networks, and site transport constraints. Their familiarity with local soil mechanics and seasonal water fluctuations guarantees that structural footings, piers, and retaining structures are engineered to stand up against ground movement over time. They can also coordinate material deliveries around seasonal weight limits on local rural roads, keeping your project on schedule.
Comprehensive Site Preparation and Water Management Strategies
Water management is the single most critical factor in preserving your structural investment over time. Uncontrolled stormwater running down a sloped lake lot can wash away topsoil, undermine patio foundations, and flood lower-level walkouts. Creating a safe, aesthetically pleasing transition from the house down to the water requires a multi-layered landscaping strategy that manages water velocity before it reaches the shore.
Execution of rigorous site prep must occur before any exterior framing or land development begins. Grading plans should direct all roof and surface runoff into engineered drainage channels, French drains, or bio-retention swales positioned well away from the foundation. Installing heavy-duty retaining walls with integrated weep holes helps stabilize steep banks, turning unusable slopes into terraced outdoor living areas while preventing soil movement toward the shoreline. Furthermore, heavy construction equipment must be staged on designated pads to avoid compacting the root zones of native trees that provide natural bank stability.
Functional Marine Design Principles for Shoreline Living
Your access point to the water should be engineered to handle winter freeze cycles, summer wave action, and constant foot traffic without demanding endless annual maintenance. Combining structural longevity with smart space planning guarantees that your waterfront zone serves as an inviting extension of your interior living room.
Traditional pressure-treated wood decking degrades rapidly under constant splash exposure and sun glare, making modern composite decking, marine-grade aluminum framing, and capped synthetic lumber superior choices for long-term resistance to rot, splintering, and warping. Well-planned dock design balances pure functionality—such as boat mooring, kayak launching, and gear storage—with spacious open platform areas for sunbathing and outdoor dining. Additionally, using open-grating panels over shallow water allows sunlight to reach underwater vegetation, preserving fish habitats while reducing uplift pressure from underlying wave activity during high-wind storms.
Selecting Marine Contractors for Custom Boat Storage
Securing vessels safely requires dedicated marine structures tailored specifically to your lake’s depth, bottom conditions, and seasonal water level variances. Shoreline construction carries strict environmental compliance checks, requiring specialized engineering that integrates dock structures naturally with the lake bottom.
Building a custom boat dock involves navigating strict environmental guidelines regarding total square footage, roof heights, and structural anchoring methods. Depending on whether your lake has a soft mud bottom, deep rocky drops, or heavy winter ice sheets, your structure may require heavy-driven steel pilings, articulating hinge systems, or floating pontoons. Executing these complex marine projects requires partnering with certified dock builders who possess specialized barge equipment, pile-driving rigs, and deep experience in marine engineering. Professional installation ensures your boat lifts, slip covers, and tie-offs safely secure your watercraft against storm surges and heavy boat wakes.
Smart Automation Networks for Waterfront Property Control
Living on the water means managing variable weather conditions, seasonal occupancy patterns, and high humidity levels. Centralized property automation acts as the control brain for the home, tying environmental monitoring, site security, and window management together into a simple, remote-accessible interface.
Equipping your home with a comprehensive home automation network connects environmental sensors, security systems, motorized window coverings, and climate controls into a single manageable dashboard. During cold winter months, remote temperature monitors send instant alerts if interior temperatures dip, allowing you to address heating outages before pipes freeze and burst. Automated shades can be programmed to close during peak afternoon sun exposure to reduce cooling loads, while smart cameras and digital door locks let you grant entry to cleaners, maintenance crews, or weekend guests without distributing physical keys.
High-Performance Interior Upgrades and Home Renovations
High-performance interior upgrades protect structural elements from damp lake air, lower ongoing operating expenses, and ensure your retreat remains comfortable across all four seasons. Executing targeted improvements transforms a drafty seasonal cabin into an efficient, multi-generational residence.
Execute targeted home renovations that focus on thermal efficiency and moisture defense. Installing whole-home dehumidification systems integrated directly into your HVAC ductwork keeps ambient indoor humidity below fifty percent, preventing hardwood floor cupping, cabinetry warping, and mold growth. In high-traffic transition spaces like lake entry mudrooms, replace traditional flooring with durable porcelain tile or luxury vinyl plank that can gracefully handle wet swimsuits, muddy feet, and sandy paws. Combining continuous exterior insulation with high-efficiency heat pumps guarantees your lakefront home remains energy efficient, quiet, and warm even during severe winter storms.
Key Project Milestones and Timeline Expectations
Successfully executing a waterfront home remodel requires maintaining a disciplined project plan. Because working near water introduces regulatory steps and environmental variables that standard residential projects never face, structuring your project phases clearly from the outset prevents budget overruns and construction delays.
Phase 1 focuses on feasibility and due diligence during the first three months, where you secure topographic surveys, review environmental zoning, and conduct soil borings. Phase 2 spans months four through seven, covering schematic design, engineering specifications, and multi-agency permit submissions. Phase 3 covers months eight through eleven, focusing on heavy site work, drainage installation, structural framing, exterior envelope sealing, and marine construction while weather permits. Phase 4 finishes months twelve through fourteen, managing rough mechanicals, smart system integration, interior surface finishes, and final HVAC commissioning before handover.
Ready to Transform Your Lakefront Retreat?
Remodeling a waterfront home is a major investment, but with the right planning, specialized engineering, and expert contractors, you can build a stunning, durable escape that offers incredible value for decades to come. Don’t navigate complex shoreline permits, slope drainage, or custom structural designs alone.
Our team has extensive experience in waterfront properties and understands the unique challenges they present. We are dedicated to ensuring that your project not only meets local regulations but also enhances the natural beauty of the surrounding landscape. With our guidance, you can maximize your space and create both indoor and outdoor areas that are perfect for relaxation and entertaining.
Contact our team today to schedule a comprehensive project consultation. Let’s discuss your vision, evaluate your lot’s unique potential, and create a custom roadmap to turn your lakefront property into the ultimate modern retreat! Together, we can make your dream home a reality.